Property photo 1
Property photo 2
Property photo 3
Property photo 4
Property photo 5
5 Beds
3 Baths
2,301 sqft

$659,000

6618 Trudy Way, Sacramento CA, 95831

Price per sqft$286.40
Built in1968
Property size2,301 sqft
Property typeResidential

Overview

Active

Listed Sep 24, 2026

Updated 3h ago

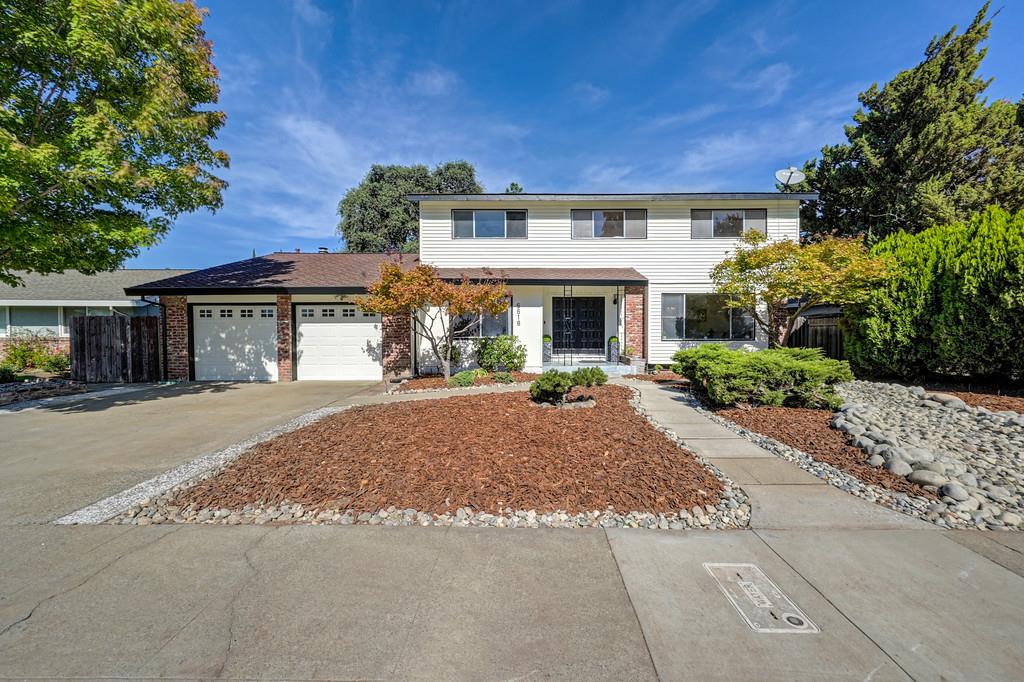
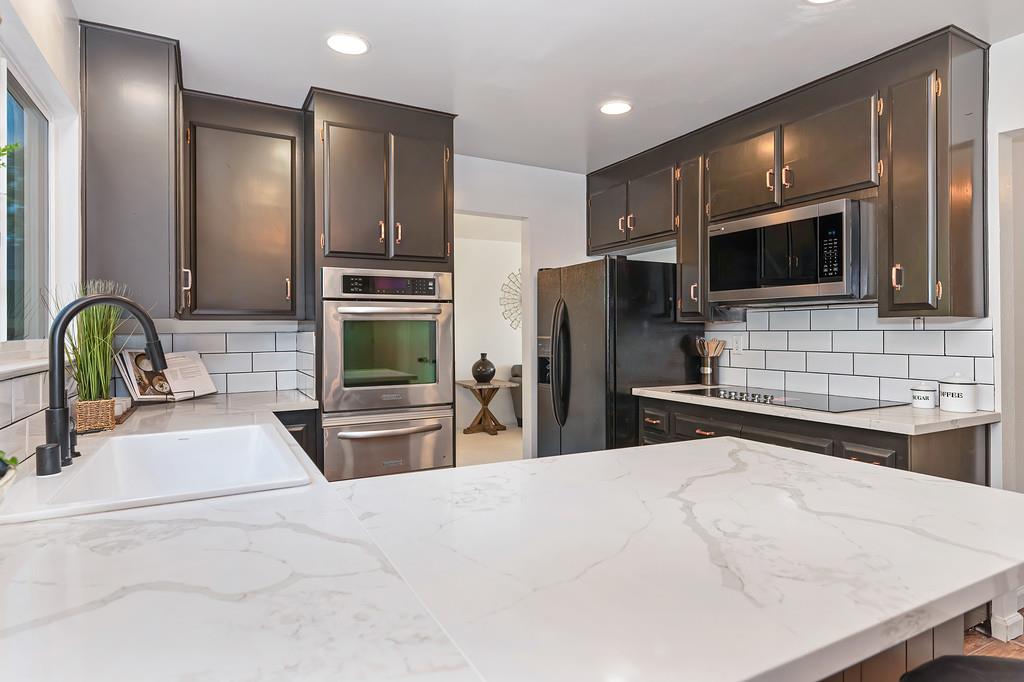
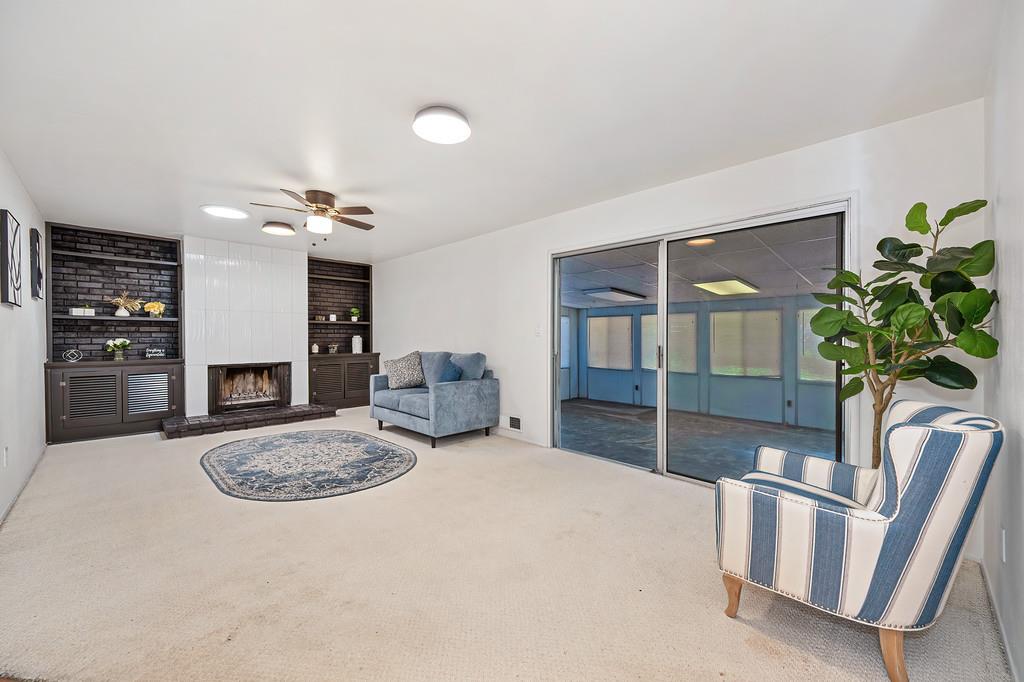
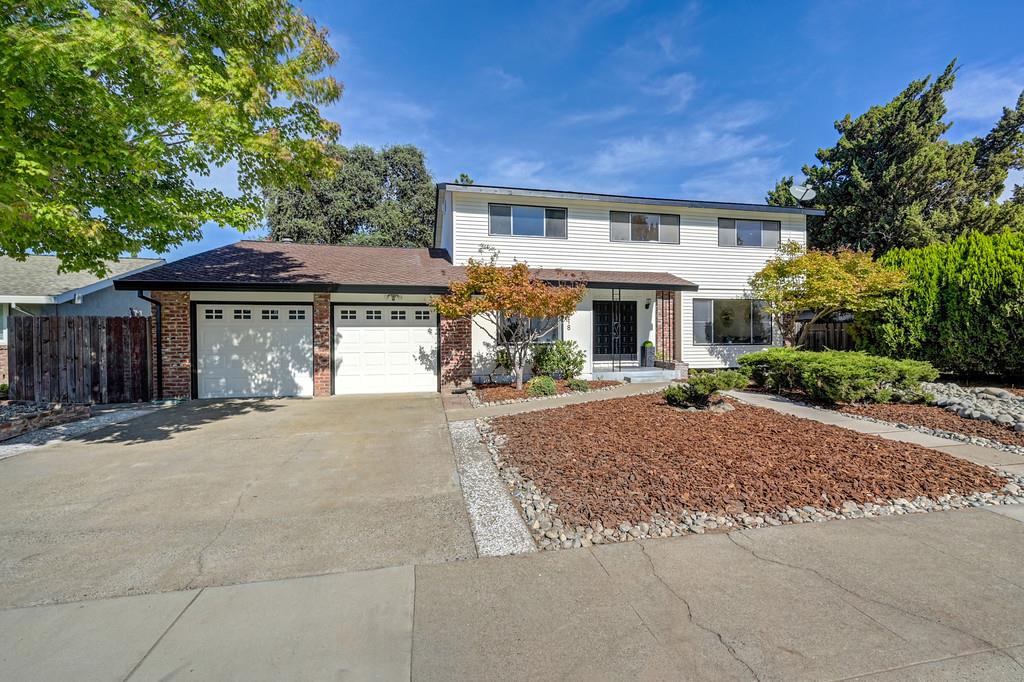
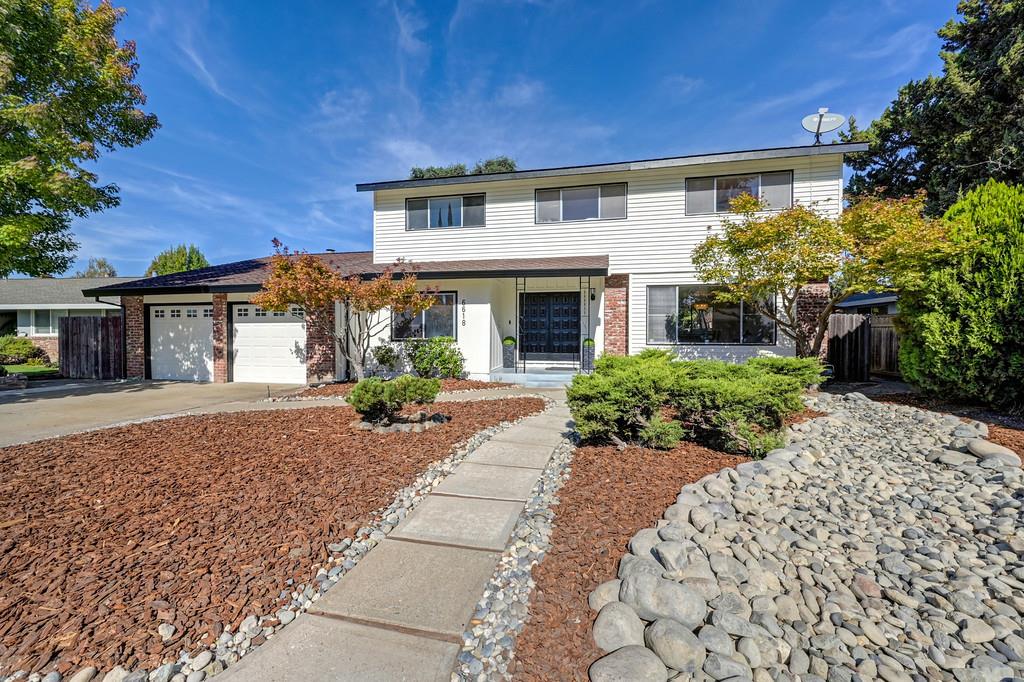
Located in the desirable and established Greenhaven/Pocket neighborhood of Sacramento, this single-family home offers an updated and classic floor plan, strong community amenities, and access to top-rated local schools. Functional floor plan with comfortable living spaces, ample natural light, and dedicated dining and family areas. Generously sized bedrooms, including a primary suite with an ensuite bathroom and closet storage. Bright kitchen with quartz counter space, cabinetry storage, new appliances and direct access to dining/living areas for easy entertaining. Low maintenance landscaping and mature trees providing natural shade and character. Sliding glass doors leading directly out to the sunroom from the living area. Private fully fenced yard with room for outdoor dining, gardening, play structures, koi pond or potential pool. Attached 2-car garage with internal access and additional driveway parking. Prime Pocket/Greenhaven Setting: Quiet, tree-lined street in one of Sacramento's most enduringly popular suburban neighborhoods. Top-Rated School District: Assigned to the highly regarded Sacramento City Unified School District, including the coveted Genevieve Didion (K-8) and John F. Kennedy High School. Parks & River Access: Minutes from Garcia Bend Park, the Sacramento River, public boat launches, sports fields, pickleball and biking/walking trails along the levee. Quick, easy access to Interstate 5just a short drive to Downtown Sacramento, Old Sacramento, and the State Capitol. Close to Rush River Drive shopping centers, grocery stores, local dining, and neighborhood coffee shops. Loved and Cared for by Original Owner. Comes with a 2 Year Roof Cert, Clean Pest inspection, Home Inspection

$4,384/mo

Est. mortgage payment based on a $659,000 home price.

All estimates are provided by Luxury Presence for informational purposes only. Actual amounts may vary.

Additional information

MLS® ID
226119913

Interior Features

Bedrooms
5
Bathrooms
3
Fireplace
Yes
Cooling
Yes
Heating
Yes
Basement
No

Exterior Features

Lot Size
0.22 Acres

Other Property Details

Garage
Yes
55+/Senior Community
No
MLS provider logo

Courtesy of Kenneth Gee Realty, Kenneth Gee,
Listing Contact:  

Data maintained by METROLIST® may not reflect all real estate activity in the market. All information has been provided by seller/other sources and has not been verified by broker. All measurements and all calculations of area (i.e., Sq Ft and Acreage) are approximate. All interested persons should independently verify the accuracy of all information. All real estate advertising placed by anyone through this service for real properties in the United States is subject to the US Federal Fair Housing Act of 1968, as amended, which makes it illegal to advertise 'any preference, limitation or discrimination because of race, color, religion, sex, handicap, family status or national origin or an intention to make any such preference, limitation or discrimination.' This service will not knowingly accept any advertisement for real estate which is in violation of the law. Our readers are hereby informed that all dwellings, under the jurisdiction of U.S. Federal regulations, advertised in this service are available on an equal opportunity basis. 

©2026 METROLIST®. All rights reserved.

Data last updated 6:08 PM UTC


Powered by Luxury Presence
