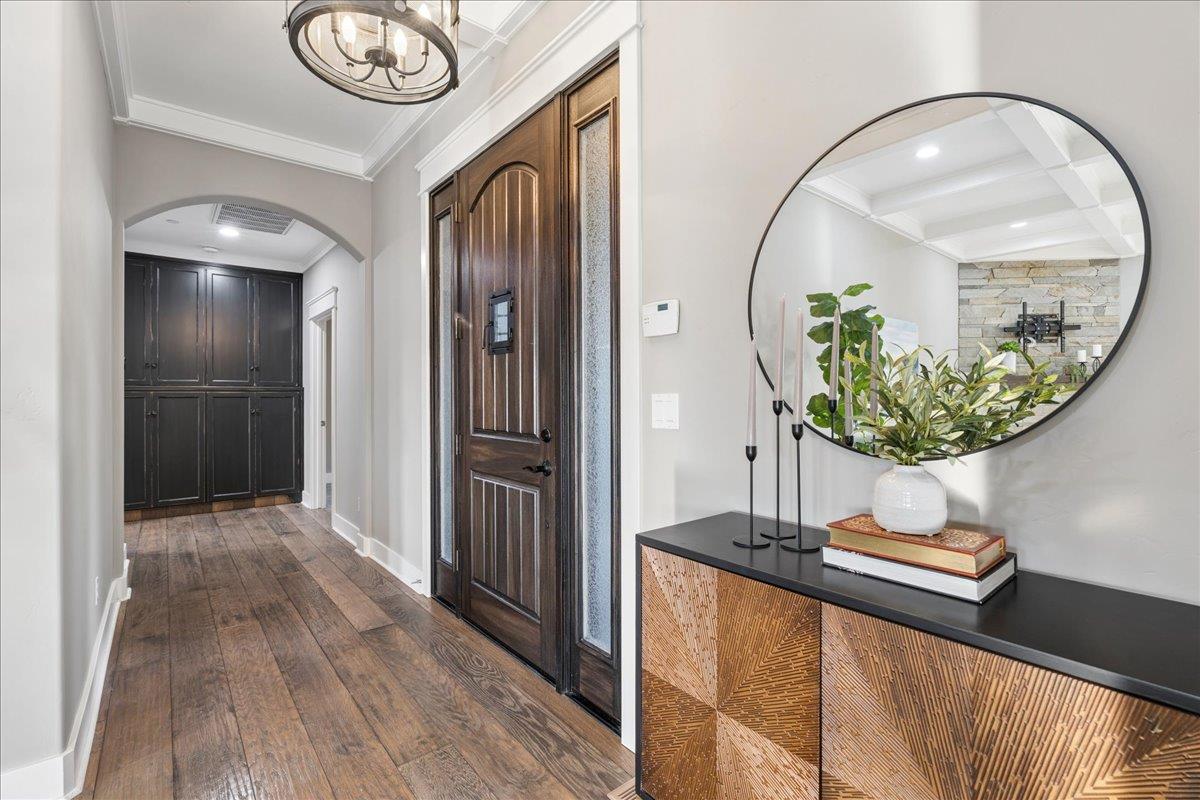
Property photo 1
Property photo 2
Property photo 3
Property photo 4
Property photo 5
3 Beds
4 Baths
3,198 sqft

$1,195,000

12924 Austin Forest Circle, Auburn CA, 95602

Price per sqft$373.67
Built in2016
Property size3,198 sqft
Property typeResidential

Overview

Active

Listed May 27, 2026

Updated 17h ago

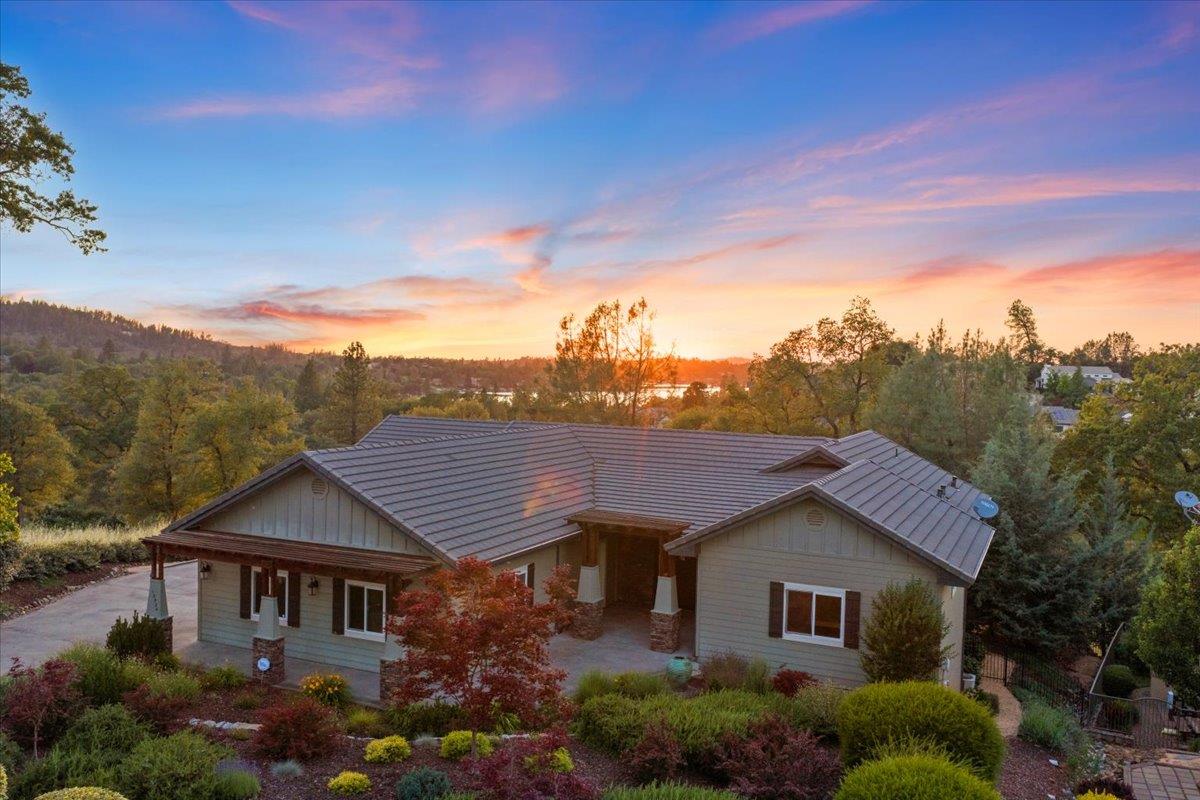
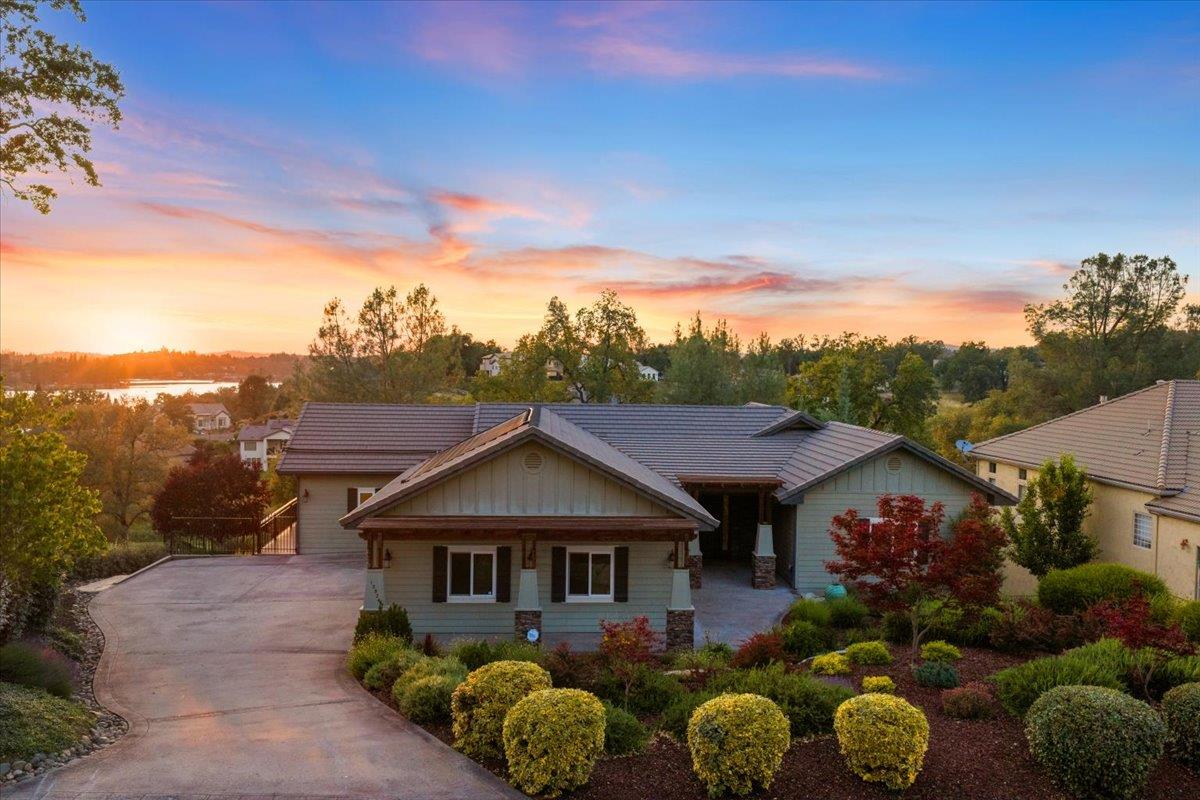
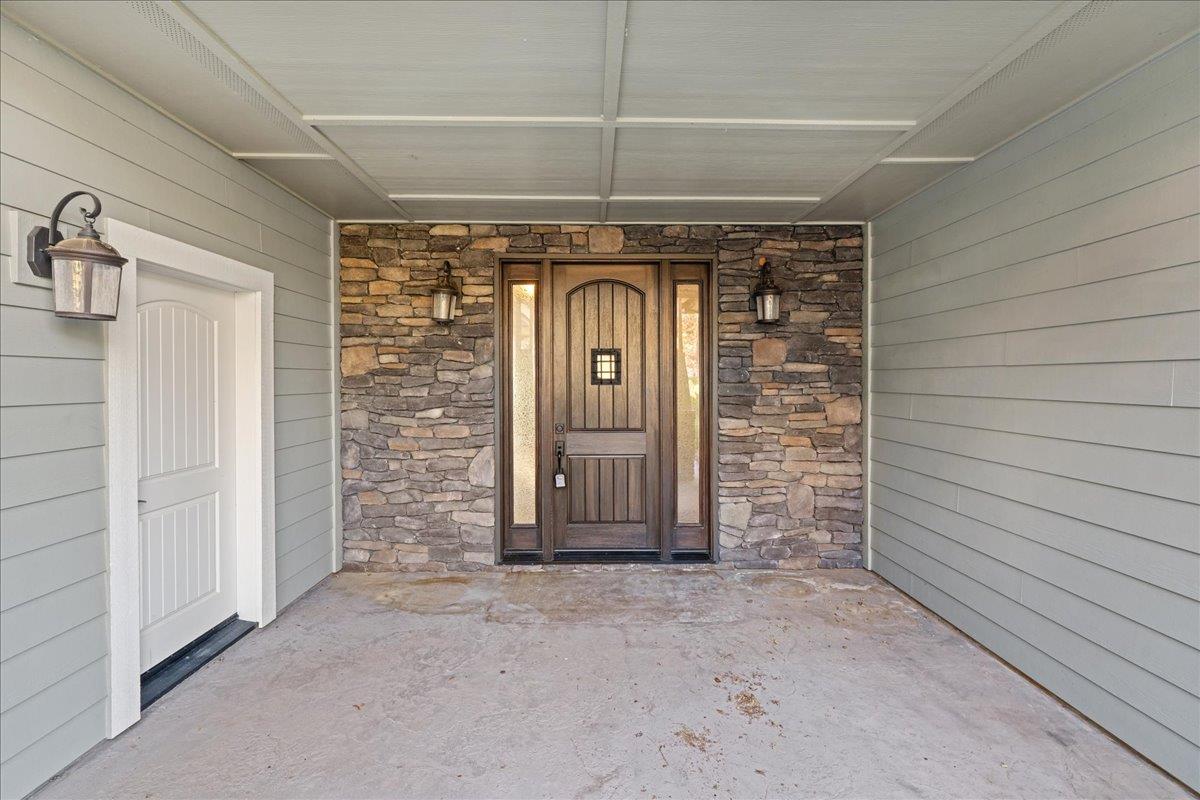
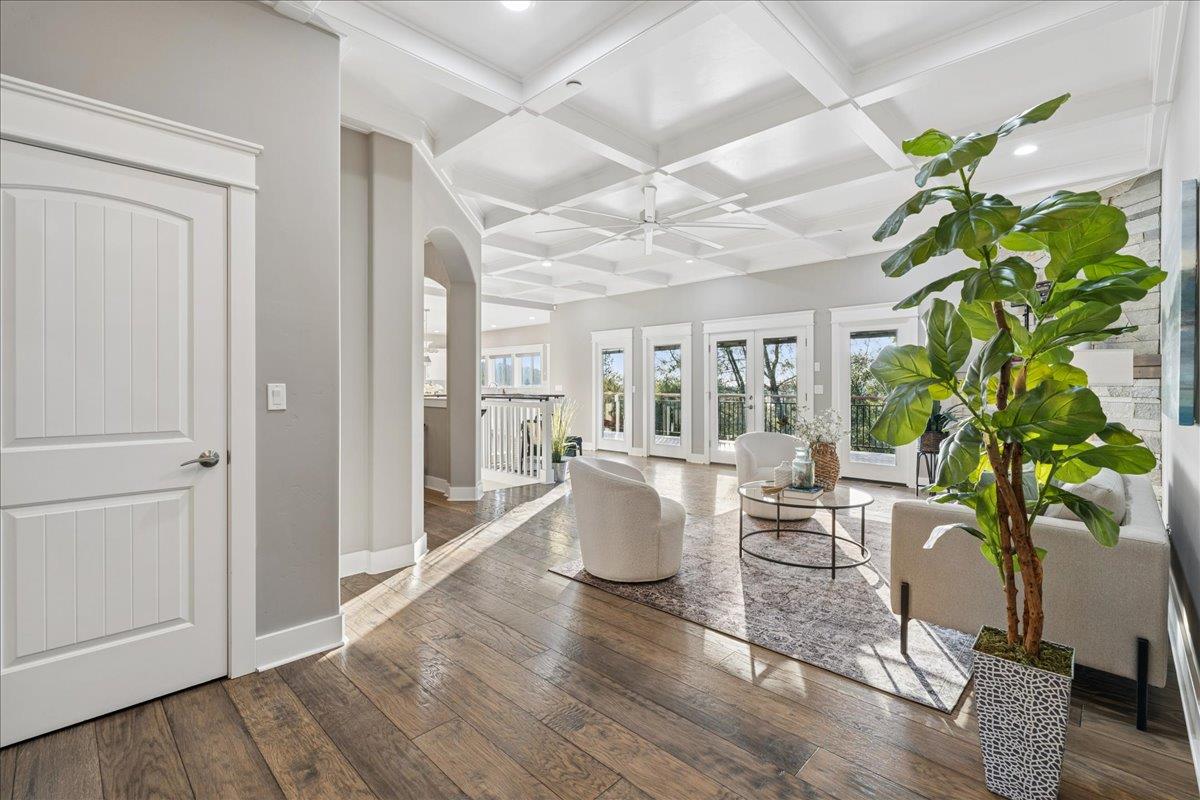
Perched above the 11th fairway within Auburn's exclusive DarkHorse Golf Community, this beautifully designed residence captures sweeping golf course and lake views from nearly every room. Offering 3,198 sq ft with 3-4 bedrooms and 3 full baths, the home is thoughtfully designed with main-level living and a walk-out lower level that provides flexibility for guests, entertaining, or additional workspace. Refined finishes and architectural details create a sophisticated yet comfortable atmosphere throughout. The expansive living area features soaring ceilings, custom wood accents, and dramatic view windows that frame the surrounding landscape. The kitchen is tailored for both everyday living and entertaining with premium appliances, abundant prep space, custom cabinetry, and an oversized walk-in pantry. The main-level primary suite serves as a private retreat with direct balcony access overlooking the resort-style backyard, golf course, and lake beyond. Spa-inspired amenities include dual walk-in closets, a soaking tub, and a spacious walk-in shower. Additional main-level spaces include a private ensuite bedroom, guest bath, laundry room, and oversized 3-car garage. The walk-out lower level includes a third bedroom, full bath, and a flexible space allows for a media room, office, or optional fourth bedroom. An additional 843 sq ft of unfinished area offers endless possibilities for future expansion. Outdoors, the solar-heated saltwater pool and spa create a true luxury retreat surrounded by tranquil views and beautifully integrated outdoor living spaces.

$7,950/mo

Est. mortgage payment based on a $1,195,000 home price.

All estimates are provided by Luxury Presence for informational purposes only. Actual amounts may vary.

Additional information

MLS® ID
226064955

Interior Features

Bedrooms
3
Bathrooms
4
Fireplace
Yes
Cooling
Yes
Heating
Yes
Basement
No

Exterior Features

Lot Size
0.4 Acres

Other Property Details

Association Fee Frequency
Yearly
Garage
Yes
View
Yes
Pool
Yes
55+/Senior Community
No
MLS provider logo

Courtesy of Compass, Anthony Alfano,
Listing Contact:  

Data maintained by METROLIST® may not reflect all real estate activity in the market. All information has been provided by seller/other sources and has not been verified by broker. All measurements and all calculations of area (i.e., Sq Ft and Acreage) are approximate. All interested persons should independently verify the accuracy of all information. All real estate advertising placed by anyone through this service for real properties in the United States is subject to the US Federal Fair Housing Act of 1968, as amended, which makes it illegal to advertise 'any preference, limitation or discrimination because of race, color, religion, sex, handicap, family status or national origin or an intention to make any such preference, limitation or discrimination.' This service will not knowingly accept any advertisement for real estate which is in violation of the law. Our readers are hereby informed that all dwellings, under the jurisdiction of U.S. Federal regulations, advertised in this service are available on an equal opportunity basis. 

©2026 METROLIST®. All rights reserved.

Data last updated 6:10 AM UTC


Powered by Luxury Presence
