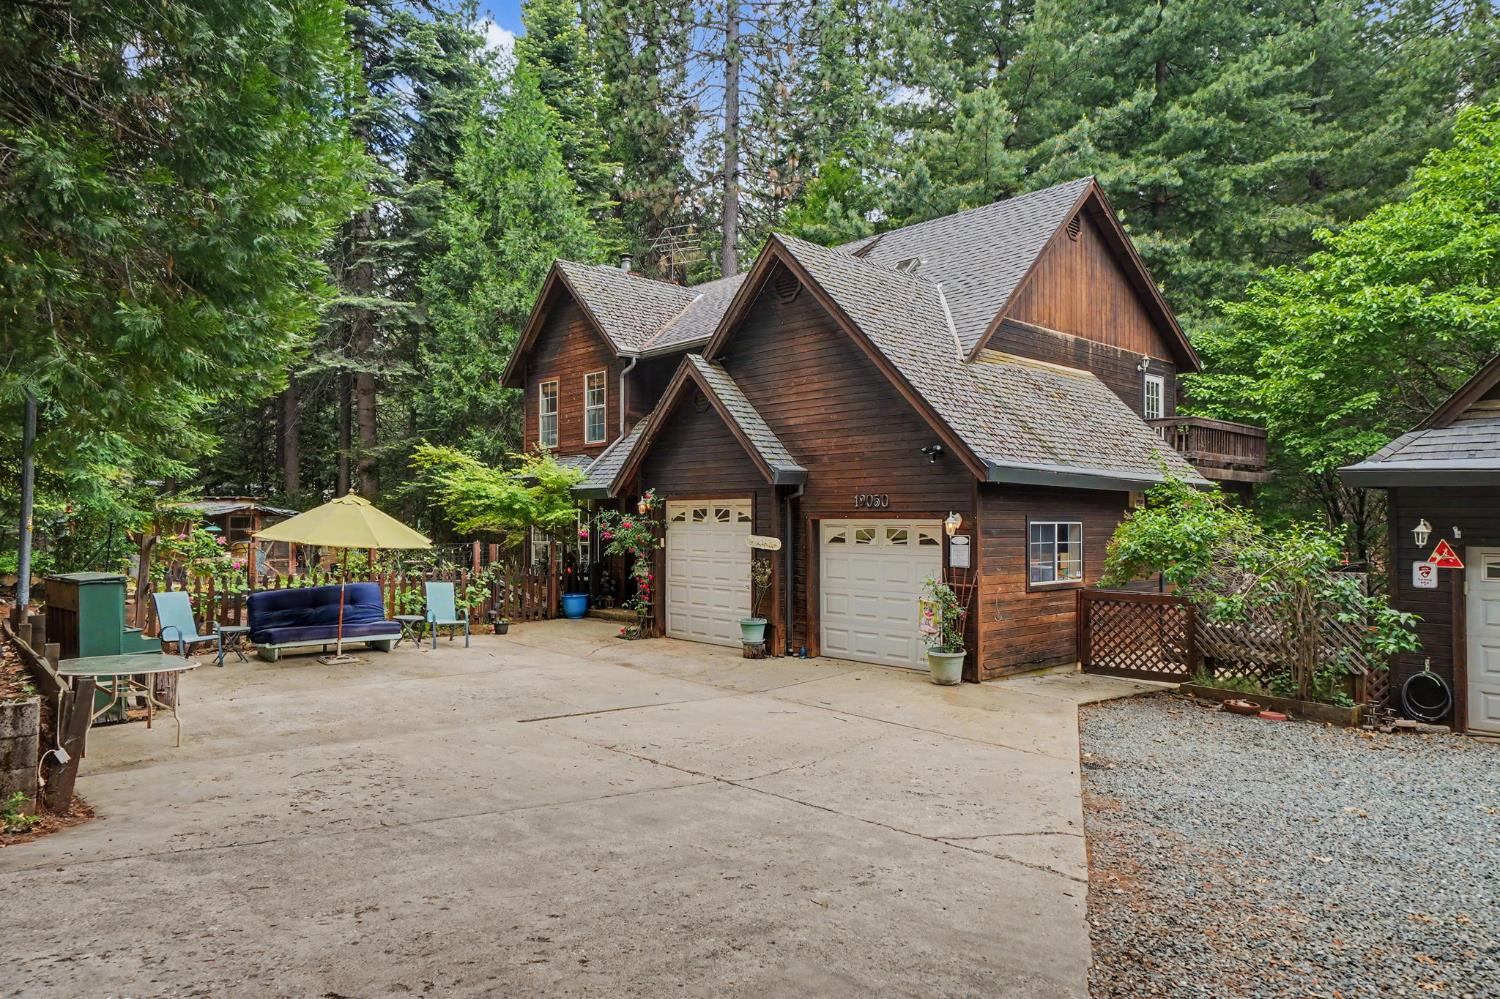
Property photo 1
Property photo 2
Property photo 3
Property photo 4
Property photo 5
3 Beds
3 Baths
1,819 sqft

$510,000

19050 Circle View Drive, Pioneer CA, 95666

Price per sqft$280.37
Built in1991
Property size1,819 sqft
Property typeResidential

Overview

Active

Listed May 27, 2026

Updated 6 days ago

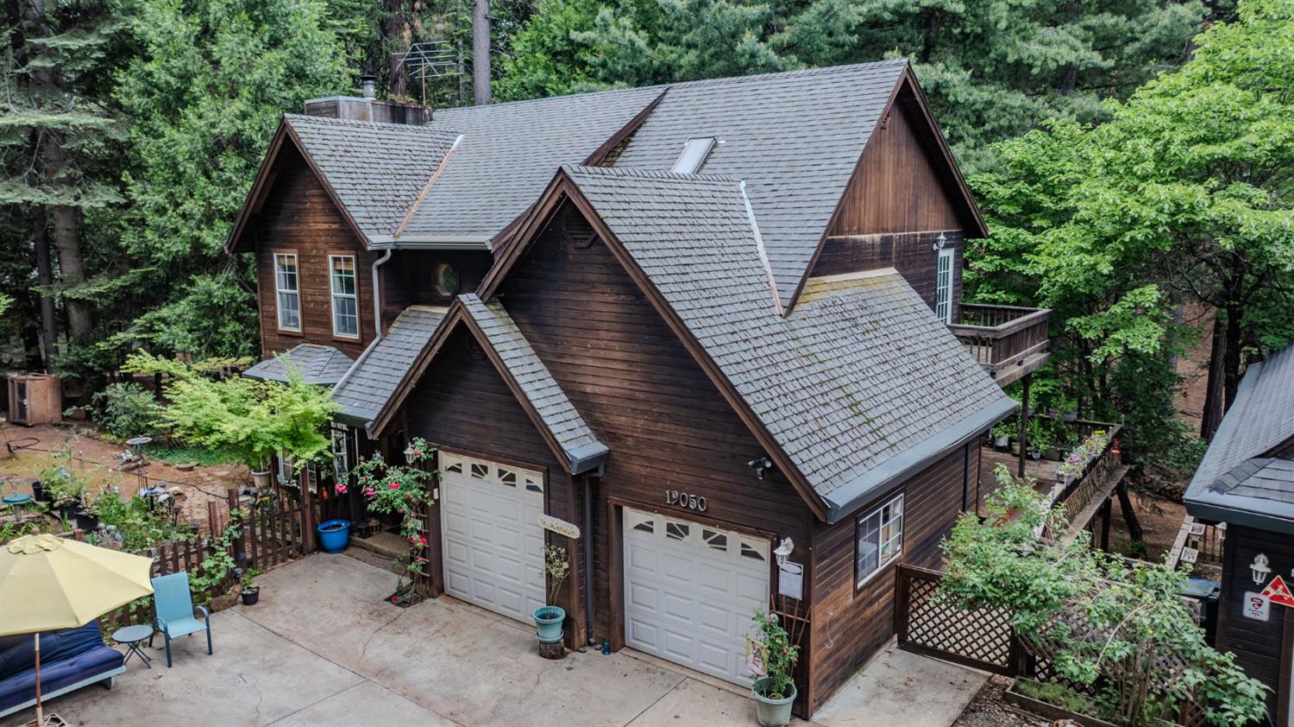
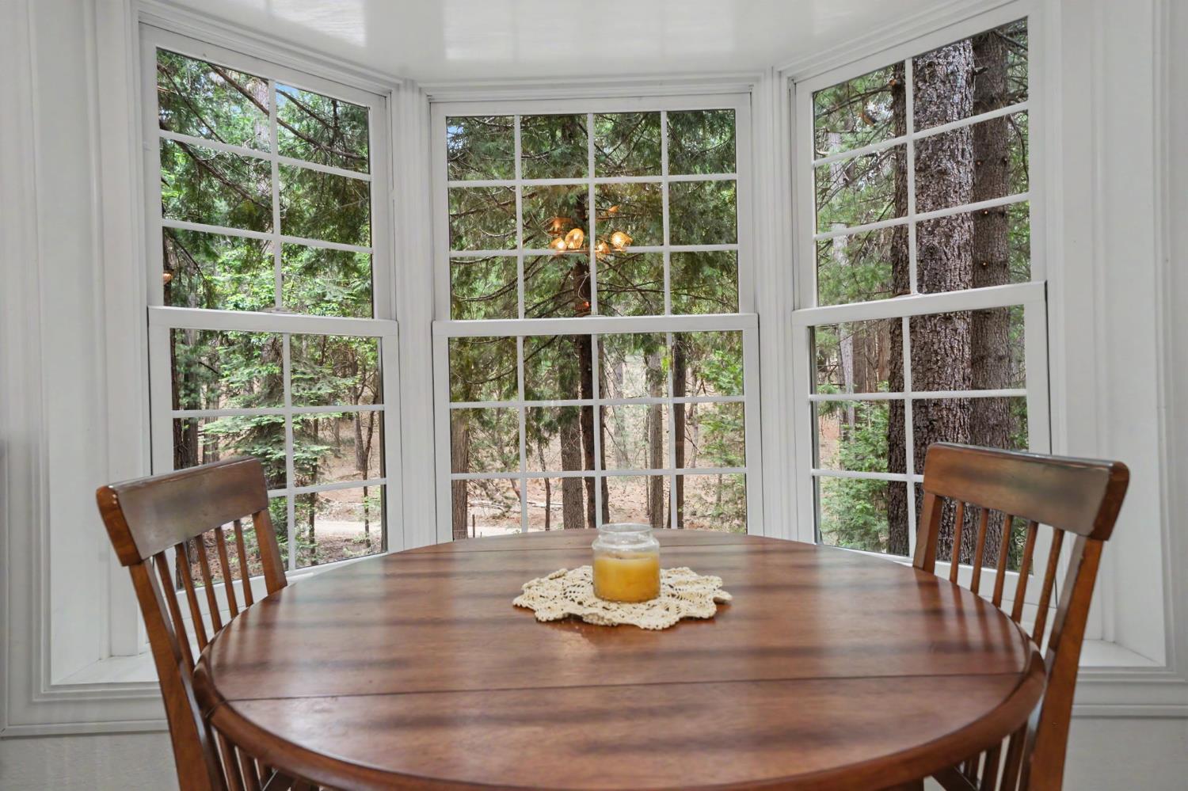
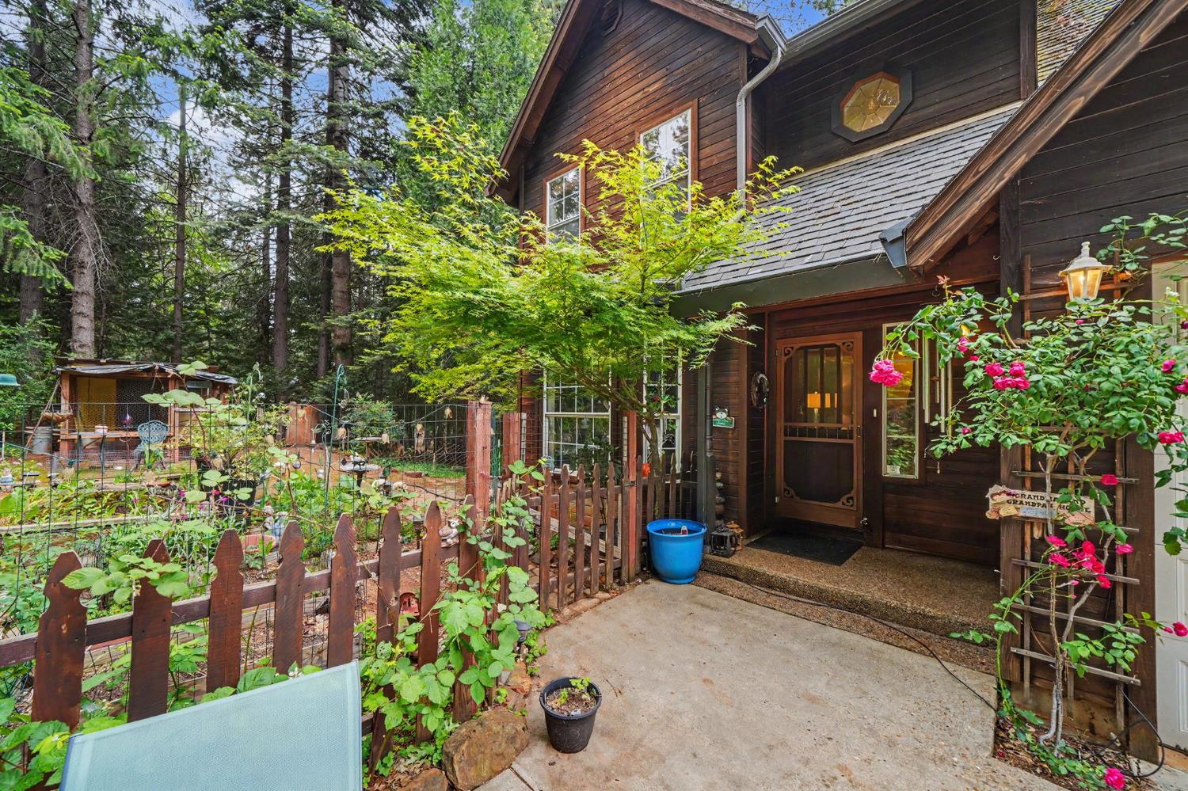
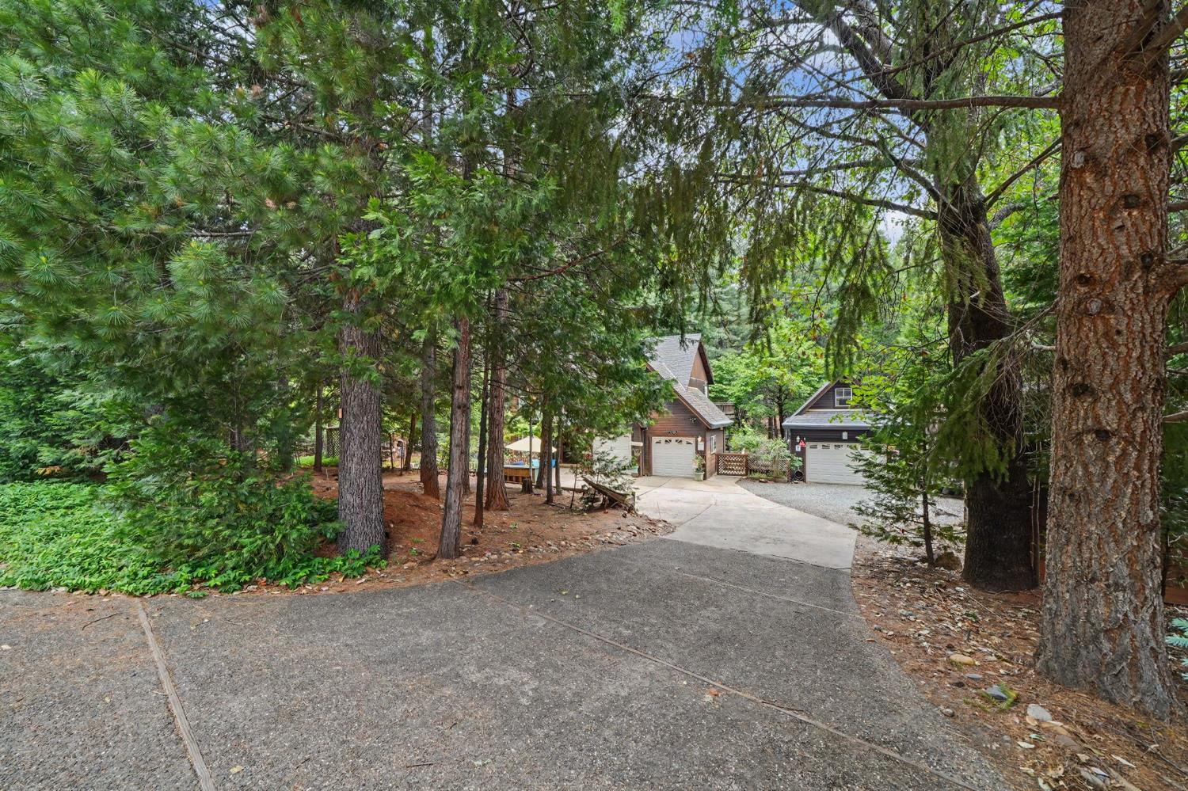
Tucked into a peaceful Pioneer setting, this inviting 3-bedroom, 2.5-bath home offers the kind of space, comfort, and flexibility that's getting harder to find. Set on nearly an acre of flat, usable land, the property opens up possibilitieswhether you've been wanting room to spread out, entertain, or simply enjoy a quieter pace of life. Inside, warm wood flooring brings a sense of comfort and continuity throughout the main living areas, creating an easy flow that feels both welcoming and practical for everyday living. The layout offers a thoughtful balance of openness and separation, ideal for both quiet evenings at home and time spent with family and friends. Step outside and the lifestyle really begins. Relax year-round in your private hot tub or enjoy sunny days in the above-ground swimming pool, complete with a pool heater for extended seasonal use. The property also features a greenhouse, perfect for gardening enthusiasts, along with nearly level land that's fully usable for whatever you envision next. For those who need space beyond the home, this property delivers. In addition to the attached 2-car garage and RV carport, there's a fully insulated shop with its own electrical panel and a finished loftideal for a workspace, studio, or extra storage. Thoughtful upgrades like leaf-resistant gutters and a Generac generator add convenience and peace of mind. Located in a great neighborhood known for its welcoming atmosphere and wonderful neighbors, this home offers not just a place to live, but a place to feel connected. This is more than a homeit's a space designed to support the way you want to live.

$3,393/mo

Est. mortgage payment based on a $510,000 home price.

All estimates are provided by Luxury Presence for informational purposes only. Actual amounts may vary.

Additional information

MLS® ID
226056242

Interior Features

Bedrooms
3
Bathrooms
3
Fireplace
Yes
Cooling
Yes
Heating
Yes
Basement
No

Exterior Features

Lot Size
0.93 Acres

Other Property Details

Garage
Yes
View
Yes
Pool
Yes
55+/Senior Community
No
MLS provider logo

Courtesy of Gold Rush Realty Group, Janelle Foyil,
Listing Contact:  

Data maintained by METROLIST® may not reflect all real estate activity in the market. All information has been provided by seller/other sources and has not been verified by broker. All measurements and all calculations of area (i.e., Sq Ft and Acreage) are approximate. All interested persons should independently verify the accuracy of all information. All real estate advertising placed by anyone through this service for real properties in the United States is subject to the US Federal Fair Housing Act of 1968, as amended, which makes it illegal to advertise 'any preference, limitation or discrimination because of race, color, religion, sex, handicap, family status or national origin or an intention to make any such preference, limitation or discrimination.' This service will not knowingly accept any advertisement for real estate which is in violation of the law. Our readers are hereby informed that all dwellings, under the jurisdiction of U.S. Federal regulations, advertised in this service are available on an equal opportunity basis. 

©2026 METROLIST®. All rights reserved.

Data last updated 2:46 AM UTC


Powered by Luxury Presence
