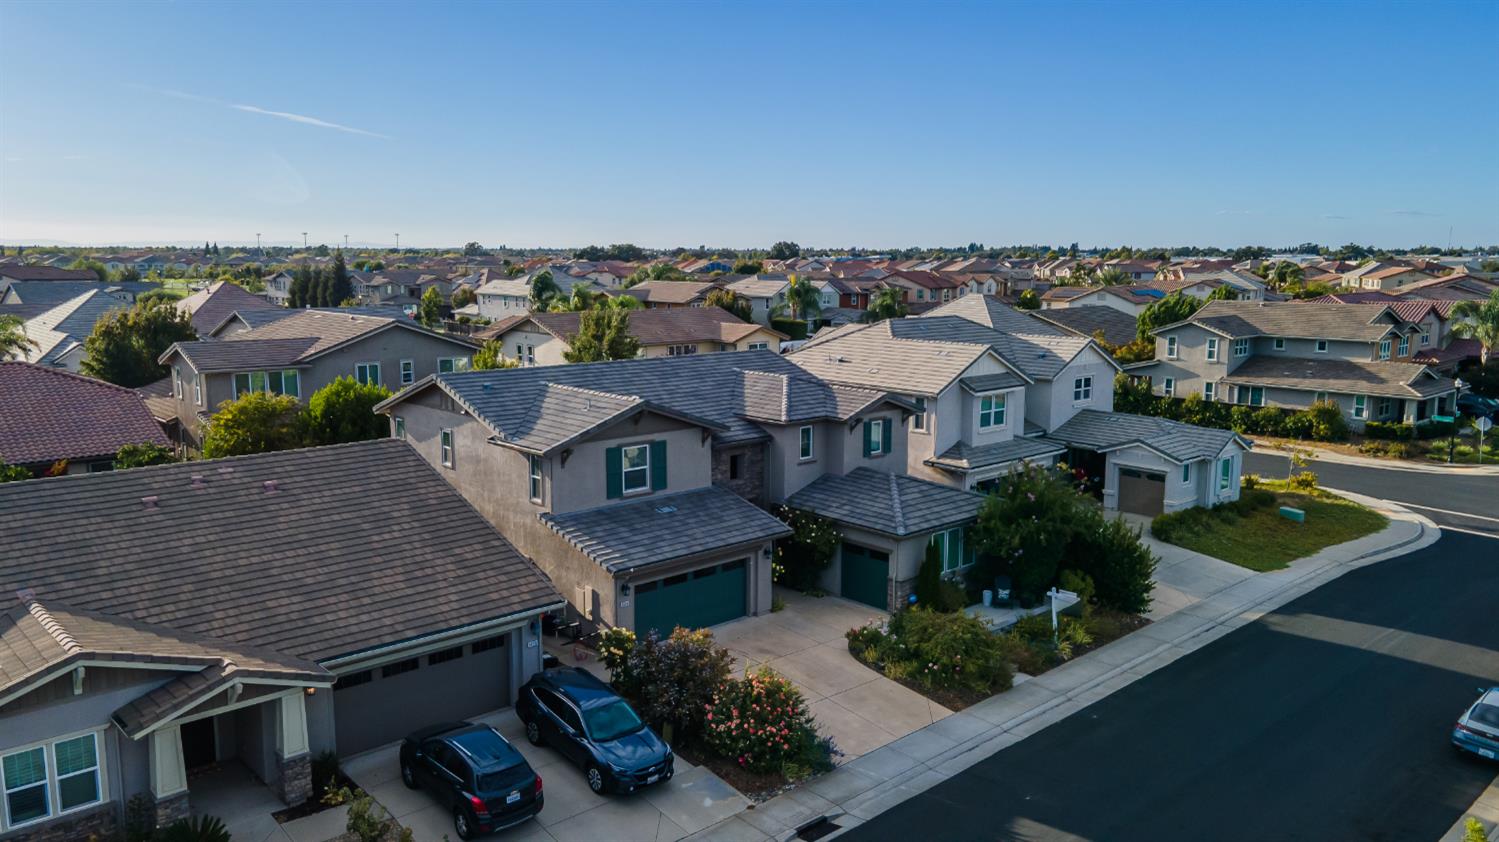
Property photo 1
Property photo 2
Property photo 3
Property photo 4
Property photo 5
4 Beds
4 Baths
3,663 sqft

$925,000

9924 Sintra Way, Elk Grove CA, 95757

Price per sqft$252.53
Built in2015
Property size3,663 sqft
Property typeResidential

Overview

Active

Listed Sep 15, 2026

Updated 6 days ago

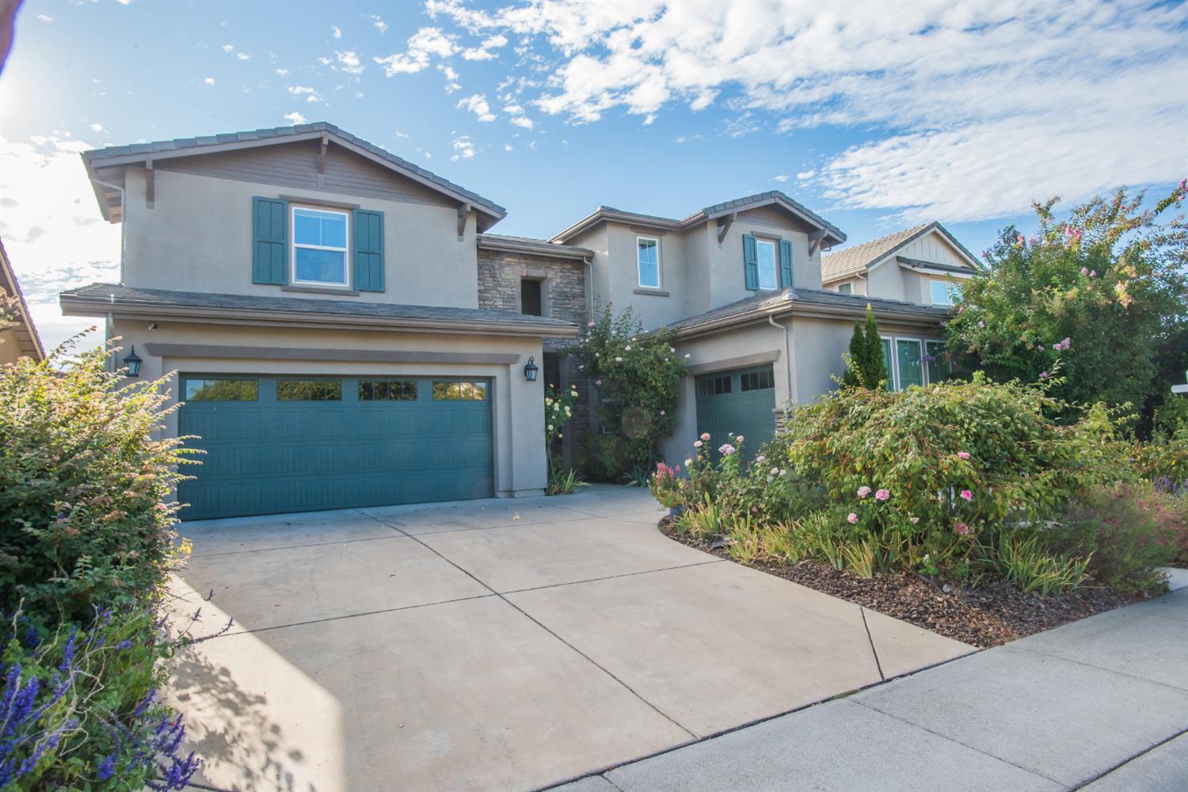
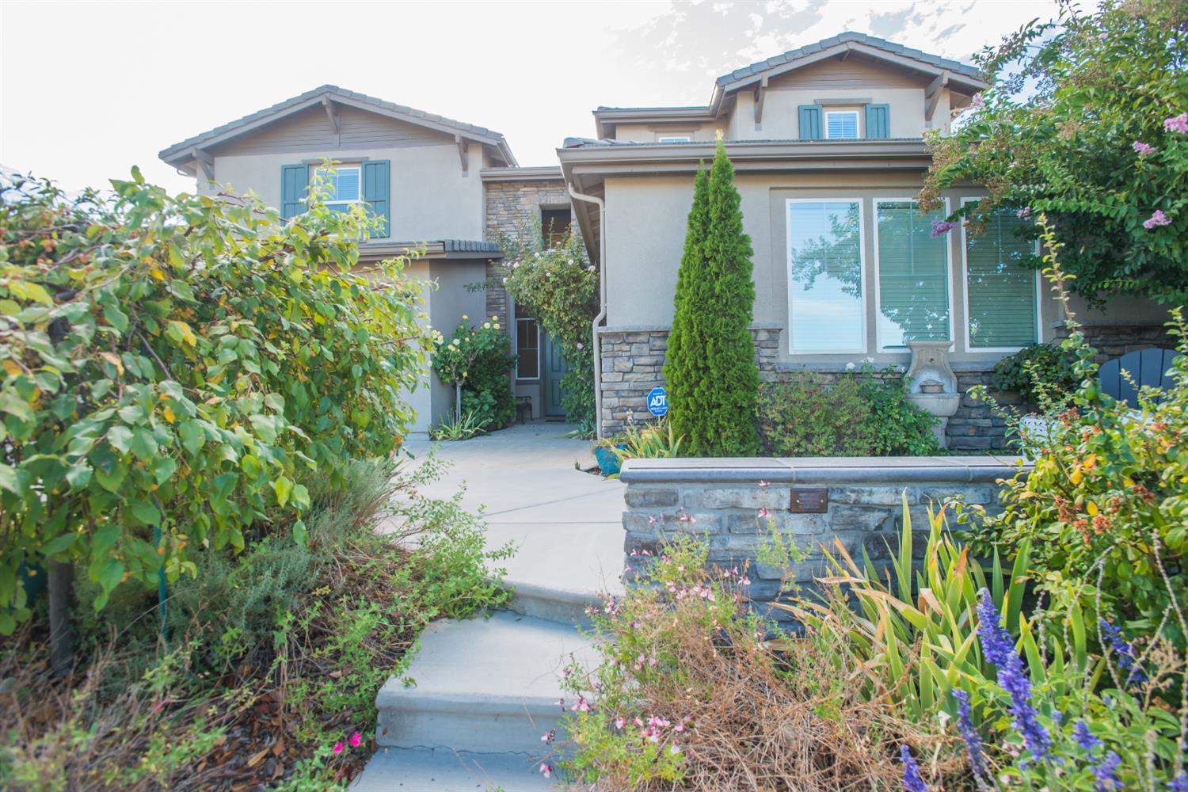
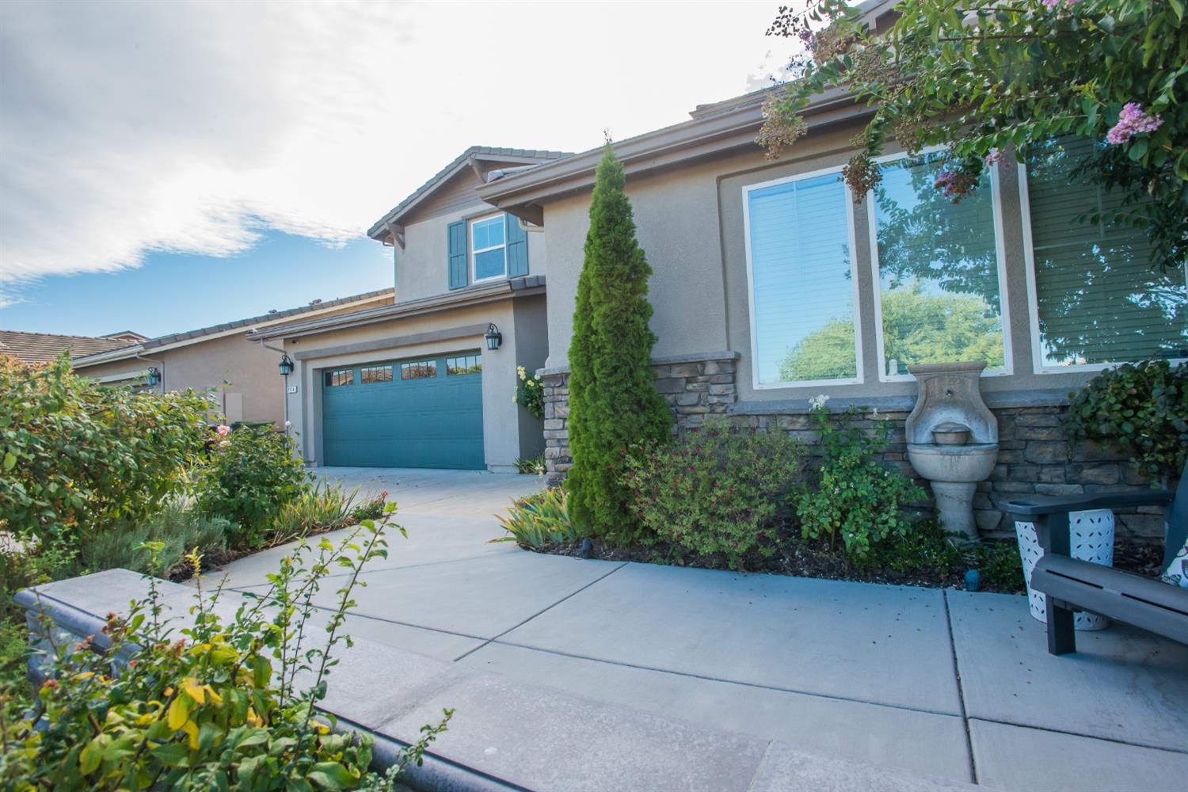
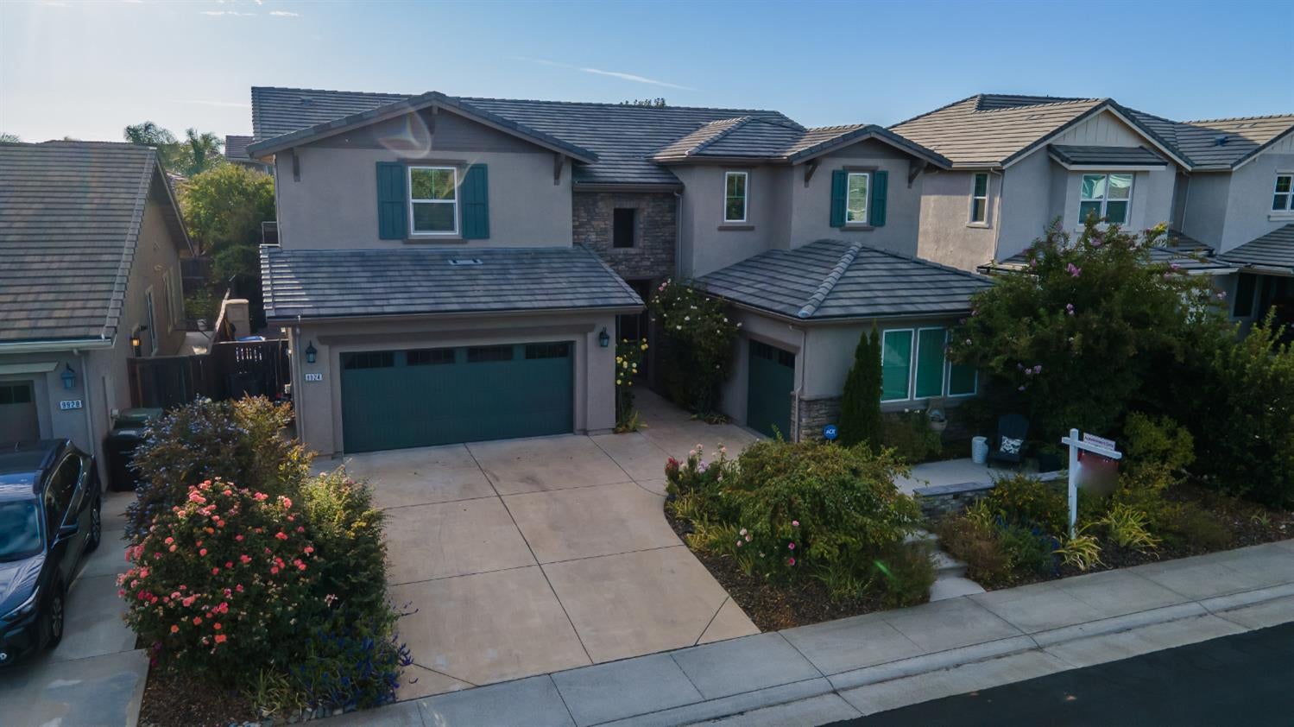
Welcome home to this beautiful Taylor Morrison home in the highly desirable Madeira East neighborhood! Designed with both everyday living and entertaining in mind, this spacious home offers a wonderfully functional floor plan featuring a downstairs bedroom suite, formal dining room, and a generous upstairs loft. The gorgeous kitchen truly is the heart of the home, with a large center island, quartz countertops, stainless-steel GE appliances, and a sunny dining nook. The open-concept living areas flow effortlessly together, creating plenty of space for relaxing, entertaining, and gathering with family and friends. You'll love the oversized bedrooms, most with walk-in closets, plus the versatile upstairs loftperfect for a game room, playroom, home office, movie space, or whatever fits your lifestyle. Step outside and enjoy the beautifully landscaped backyard featuring a covered patio, multiple areas for outdoor dining and relaxing, and a large spathe perfect place to unwind at the end of the day. And the location is hard to beat! Situated directly across from the neighborhood park and conveniently located near Cosumnes Oaks High School, Elizabeth Pinkerton Middle School, Zehnder Ranch Elementary, and Singh and Kaur Park. You're also just minutes from Costco, Trader Joe's, Whole Foods, In-N-Out Burger, Chick-fil-A, Philz Coffee, Mendocino Farms, shopping, dining, and convenient freeway access. Spacious, beautifully designed, and in a fantastic locationthis Madeira East home checks so many boxes. Come see it for yourself and imagine making it yours!

$6,154/mo

Est. mortgage payment based on a $925,000 home price.

All estimates are provided by Luxury Presence for informational purposes only. Actual amounts may vary.

Additional information

MLS® ID
226112140

Interior Features

Bedrooms
4
Bathrooms
4
Cooling
Yes
Heating
Yes
Basement
No

Exterior Features

Lot Size
0.15 Acres

Other Property Details

Garage
Yes
View
Yes
55+/Senior Community
No
MLS provider logo

Courtesy of Keller Williams Realty, Lori Mode,
Listing Contact:  

Data maintained by METROLIST® may not reflect all real estate activity in the market. All information has been provided by seller/other sources and has not been verified by broker. All measurements and all calculations of area (i.e., Sq Ft and Acreage) are approximate. All interested persons should independently verify the accuracy of all information. All real estate advertising placed by anyone through this service for real properties in the United States is subject to the US Federal Fair Housing Act of 1968, as amended, which makes it illegal to advertise 'any preference, limitation or discrimination because of race, color, religion, sex, handicap, family status or national origin or an intention to make any such preference, limitation or discrimination.' This service will not knowingly accept any advertisement for real estate which is in violation of the law. Our readers are hereby informed that all dwellings, under the jurisdiction of U.S. Federal regulations, advertised in this service are available on an equal opportunity basis. 

©2026 METROLIST®. All rights reserved.

Data last updated 2:47 AM UTC


Powered by Luxury Presence
